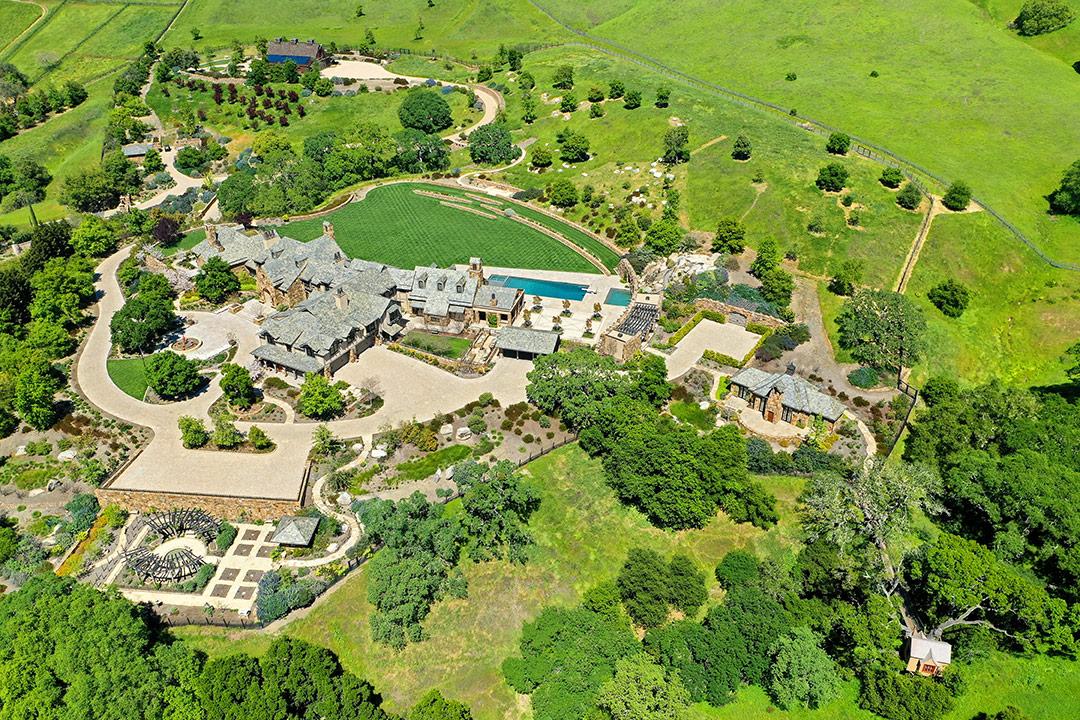

Estate Components
Main House
20,467± Square-Foot Main Home
Comprised of 20+ Rooms
Master Suite w/ “His” & “Hers” Dressing Rooms & Baths
Seven Bedrooms
Nine Full Bathrooms
Seven Half Bathrooms
Executive OfficeInterior Features
4 Kitchens + 2 Bars
Wine Cellar
Two Laundry Rooms & Mudroom
Fitness & Game Room
14-Seat Cinema Painted by Evans & Brown
Vault + Panic Rooms (2)
Dog Spa & AviaryGuest House
Detatched 1,115± Sq. Foot. Guest House
Two Bedrooms, Two Bathrooms
Full KitchenCar Barn
Car Barn Built to House 15± Vehicles
1,404± Sq. Ft. One Bedroom and One Bath
Carriage House Loft (Above Car Barn)Tree House
75-Foot Suspension Bridge and Tree House Designed and Installed by Barbara Butler of San Francisco
Sustainable Environment for Generations to Come
On the interior, there is a 6,107± sq. ft. underground mechanical crawl space that houses the brains and systems of the property. On the exterior there are 50 wells, 300± feet deep, and tucked into the landscape, creating a geothermal heating loop system for radiant floor and pool heating. Well water is used for all landscaping (except consumables) and there is a water retrieval system under the great lawn. In addition, there are multiple Hancore systems that filter and control storm water release, as well as several utility bays and a service/maintenance garage and yard. Lastly, there is a massive 600-amp generator available to run the property in emergencies.